

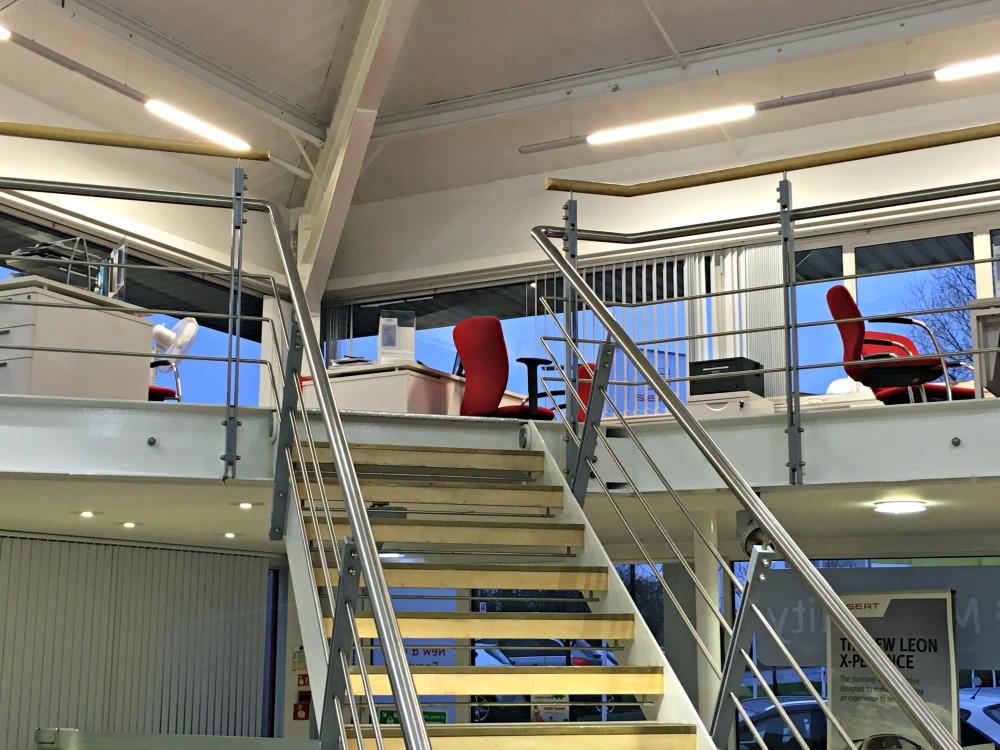
Mezzanine Flooring & its Many Uses for Business
Mezzanine flooring is a strategic architectural solution for businesses that want to maximise operational space without major structural renovations or relocating to larger facilities. As commercial real estate costs continue to rise, mezzanines offer a cost-effective alternative to expansion, helping companies optimise their existing properties.
Uses for Business
Mezzanine flooring serves numerous practical applications across diverse industries:
Storage and Inventory Management: Mezzanines provide elevated storage areas that maximise vertical space utilisation, enabling businesses to organise inventory more efficiently while keeping warehouse floors clear for operations and personnel movement.
Administrative and Office Space: Many organisations use mezzanines to create isolated office environments, training facilities, or meeting areas, creating distinct work zones without consuming valuable ground-level space.
Production and Manufacturing: Manufacturing facilities often use mezzanines for assembly operations, quality control stations, or material staging areas, improving workflow efficiency and reducing material-handling distances.
Retail and Display Areas: Retail establishments use mezzanines to showcase products, create boutique shopping experiences, or establish fitting rooms, boosting customer engagement while increasing available display space.
Employee Facilities: Break rooms, locker facilities, and rest areas can be effectively relocated to mezzanine levels, preserving operational floor space for revenue-generating activities.
Mezzanine vs Full Floor: Key Differences
The distinction between a mezzanine and a full floor is primarily structural and regulatory:
Space Coverage: A full floor typically extends across the entire footprint of a building level. A mezzanine, conversely, occupies only a portion of the floor space—generally 33 to 50 per cent—leaving significant open areas below or around it.
Ceiling Height and Building Code Compliance: Mezzanines are subject to specific building code requirements for headroom and floor-to-ceiling clearances. Full floors have standard floor-to-ceiling heights determined by the building’s architectural design. Mezzanines must maintain adequate clearance both above and below to comply with safety regulations.
Structural Support and Load Bearing: Full floors are primary structural elements that bear significant load from the building above. Mezzanines are typically freestanding or column-supported structures that do not function as primary building supports.
Cost and Installation Timeline: Mezzanines have substantially lower installation costs than constructing or adding full floors, with less disruption to ongoing business operations and faster implementation timelines.
Staircase Requirements for Mezzanines
Building codes universally require mezzanines to have independent staircase access. This requirement is non-negotiable for safety and regulatory compliance:
Primary Access: At minimum, a permanent staircase must provide direct access between the mezzanine level and the main floor. This staircase cannot serve as a temporary or supplementary feature.
Width and Design Standards Staircases must conform to building code specifications regarding tread depth, riser height, handrail requirements, and landing dimensions. These standards ensure safe passage and accommodate emergency evacuation procedures.
Emergency Egress: Depending on the mezzanine’s size and occupancy classification, you may need secondary emergency exits, especially if the mezzanine area exceeds certain square-footage thresholds.
Accessibility Compliance: Where applicable, Americans with Disabilities Act (ADA) compliance may require elevator access in addition to, or instead of, traditional staircase access, particularly in commercial settings.
Mezzanine vs Loft: Understanding the Distinction
While often used interchangeably, mezzanines and lofts represent distinct architectural concepts:
Definition and Purpose A loft typically refers to an open, unfinished upper-level space originally designed for storage or light industrial use, often characterized by high ceilings and minimal interior partitioning. A mezzanine is a deliberately engineered intermediate floor specifically designed to divide existing vertical space efficiently.
Construction and Planning: Lofts are frequently existing architectural features converted to alternative uses, often in converted industrial buildings. Mezzanines are engineered installations specifically constructed to meet current building codes and functional requirements.
Structural Integration: Lofts often retain a space’s original architectural character, with exposed structural elements and irregular dimensions. Mezzanines are purpose-built with standardised configurations designed to maximise functional efficiency and regulatory compliance.
Commercial Application: In business contexts, mezzanines offer a more formal, code-compliant solution for space optimisation. Lofts are increasingly recognised as specialised commercial or mixed-use spaces with distinctive architectural character.
Mezzanine Flooring: A Solution for Business
Mezzanine flooring offers a practical, economical solution for businesses that need additional operational space. By understanding the structural distinctions between mezzanines and full floors, recognising mandatory staircase requirements, and differentiating mezzanines from lofts, businesses can make informed decisions about space utilisation and facility expansion strategies that align with both operational needs and regulatory requirements.